
Address
4150 County Road 211, Eutaw, AL
Price
$ 629,900
Property Attributes
- MLS#176548
- TypeSingle Family
- Listing Status Active
- CountyGreene
- CityEutaw
- AreaGreene County
- NeighborhoodMetes & Bounds
- Zip35462
- Style
- Year Built1993
- Price$ 629,900
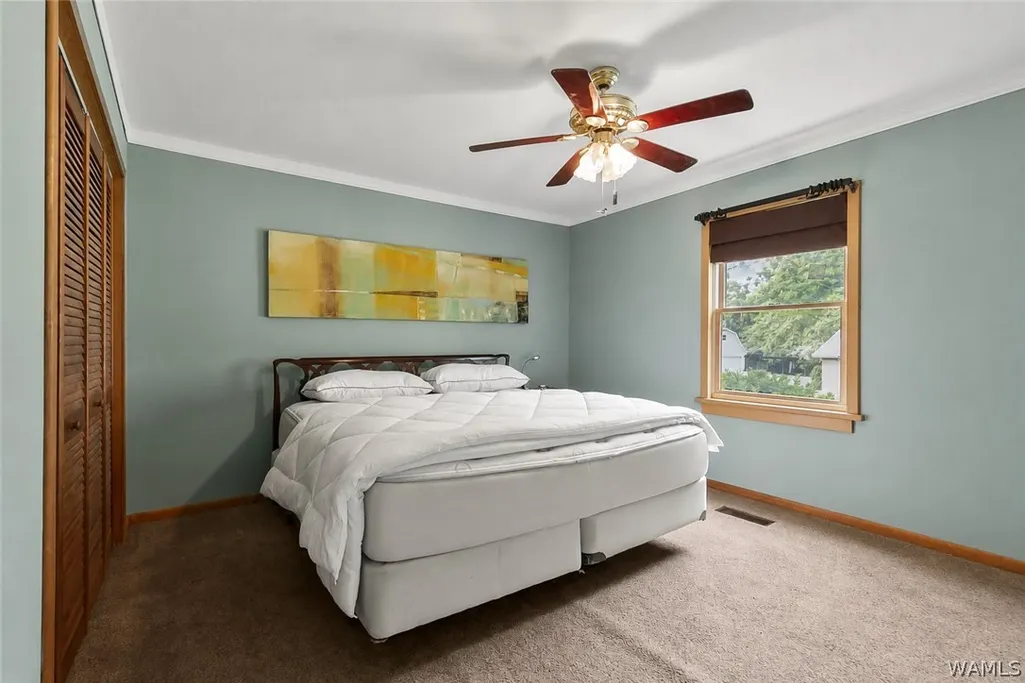
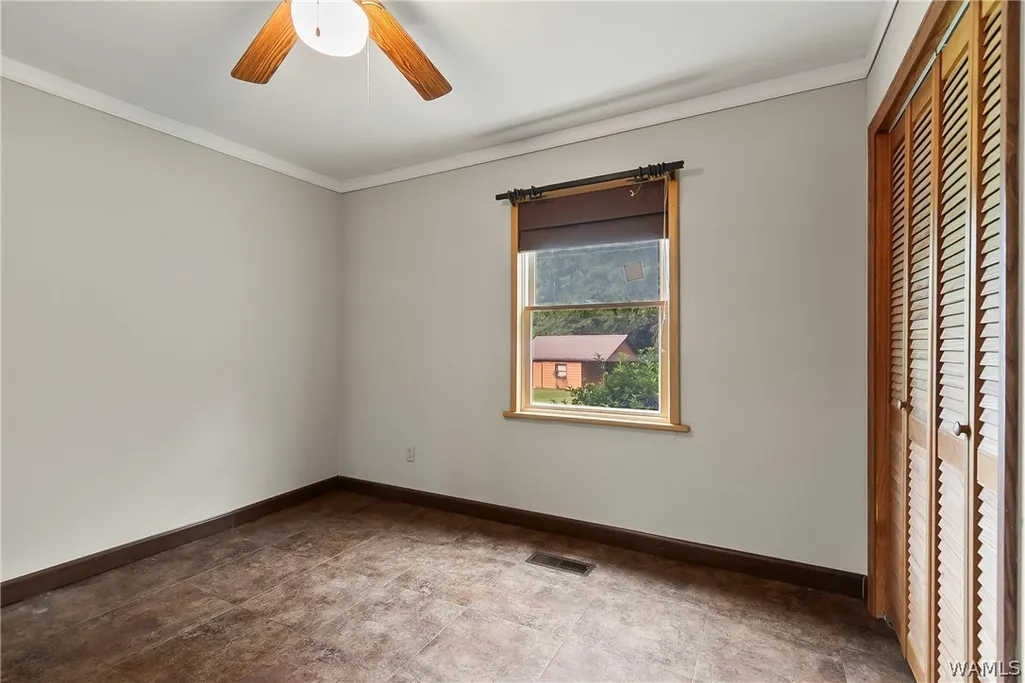
- Bedrooms4
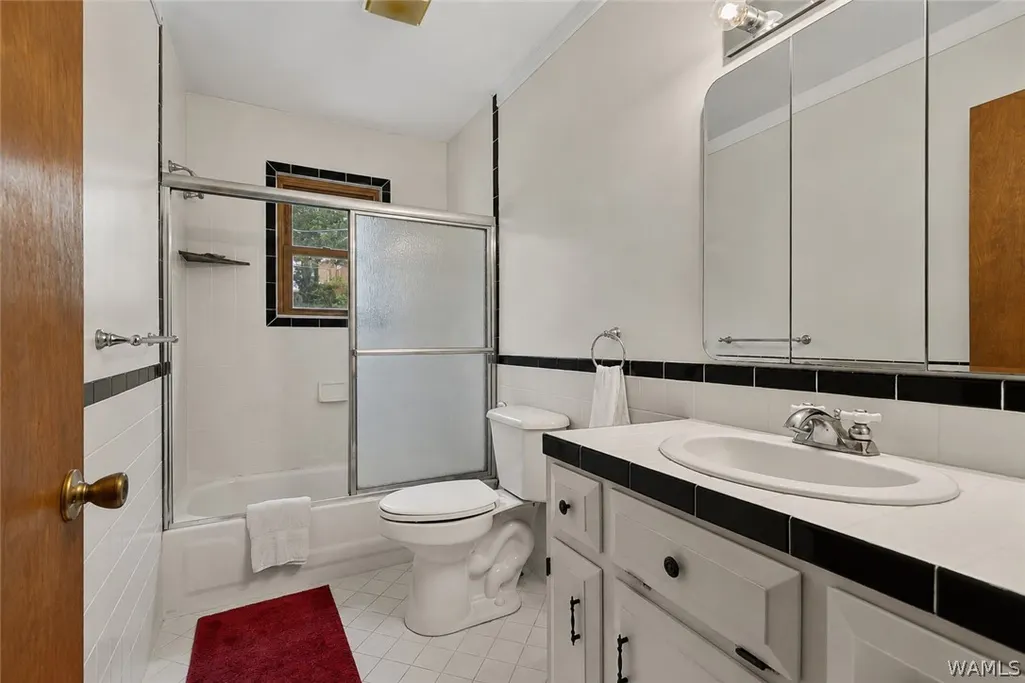
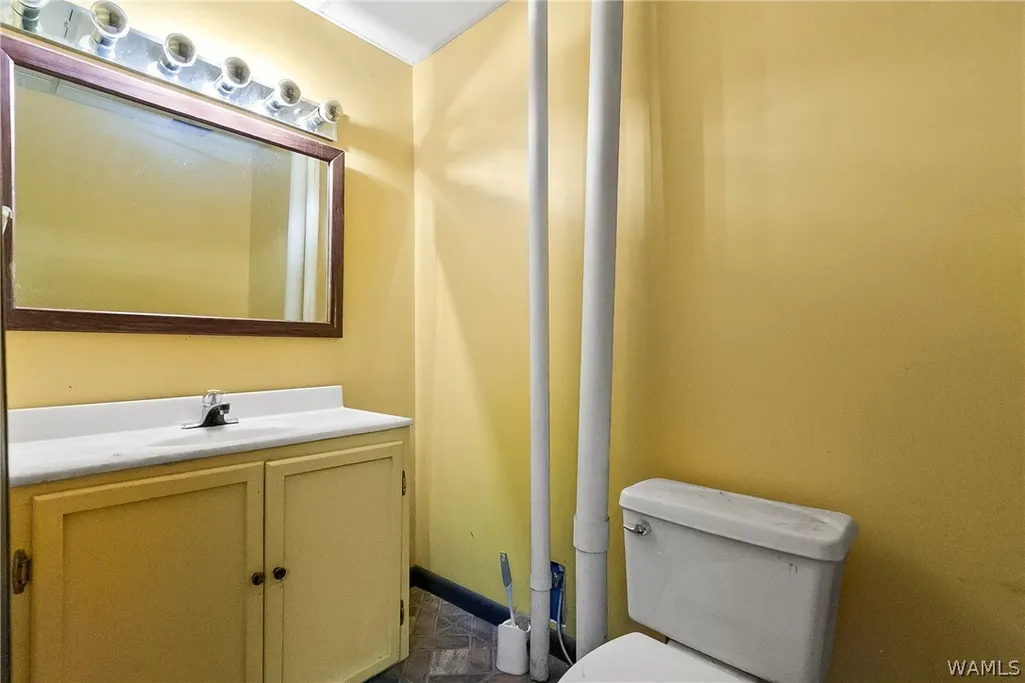
- Full Bathrooms1
- Half Bathrooms1
- Sqr Footage2700
- Lot Size57 Acres
Data Source:
West Alabama MLS (WAMLS)
Property Description
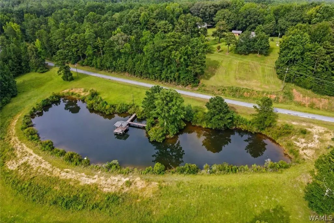
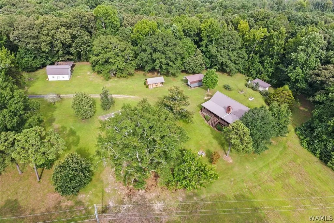
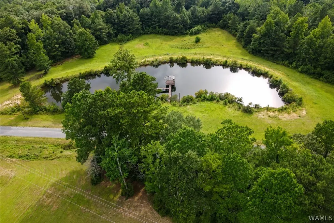
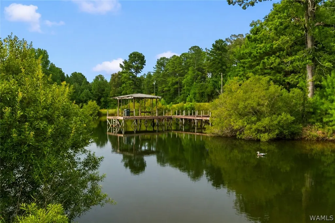
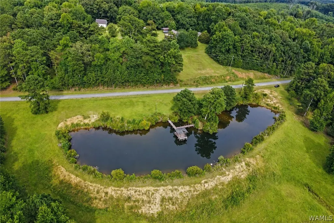
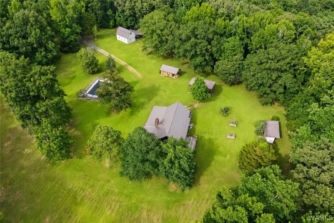
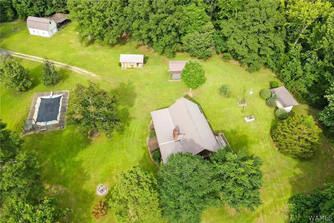
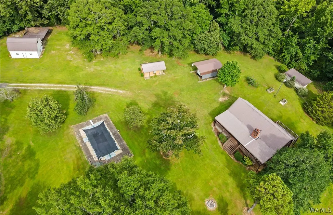
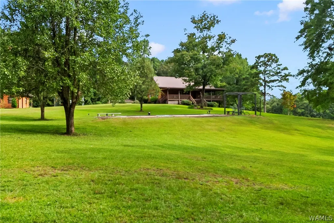
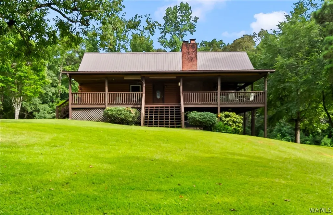
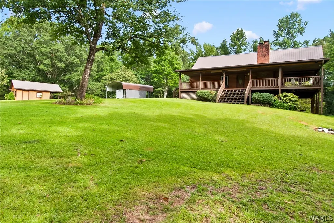
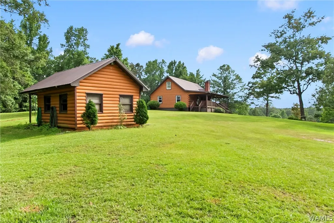
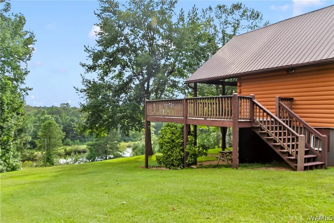
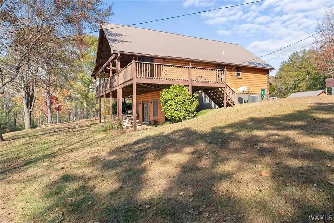
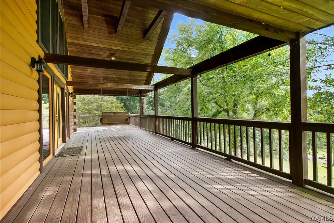
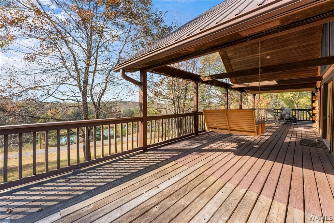
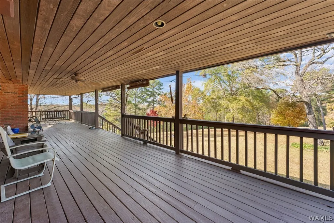
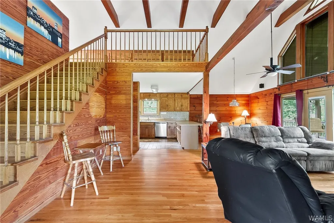
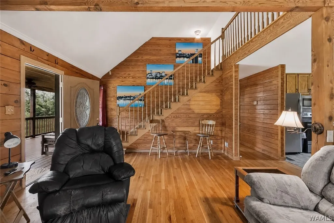
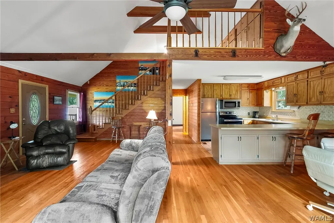
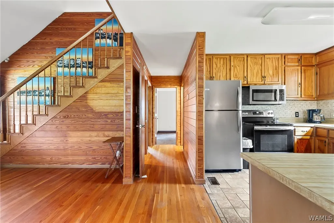
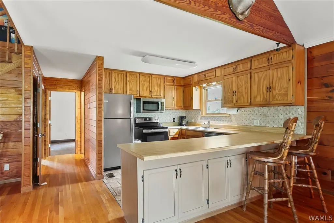
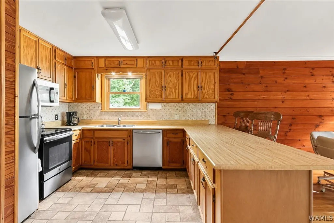
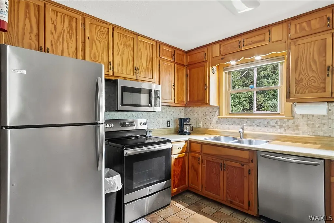
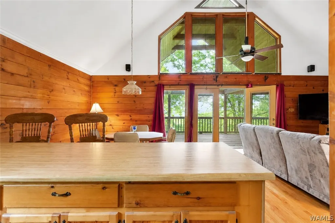
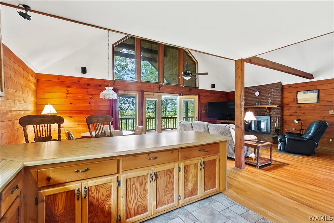
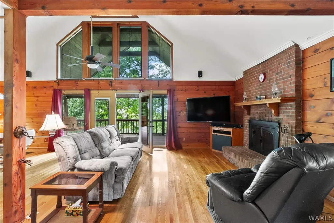
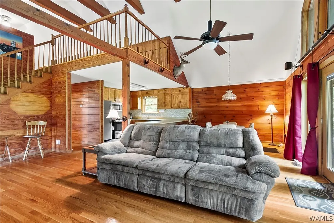
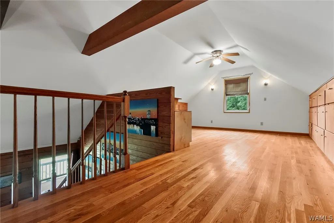
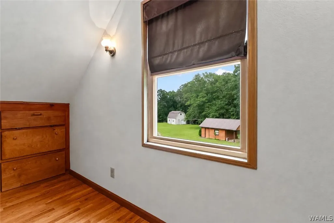
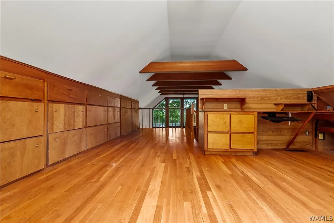
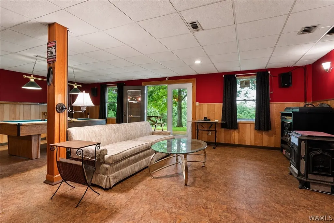
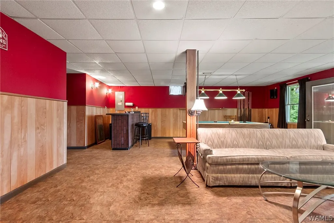
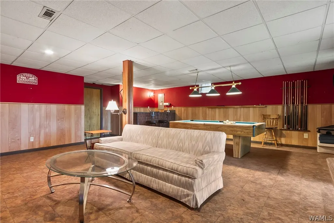
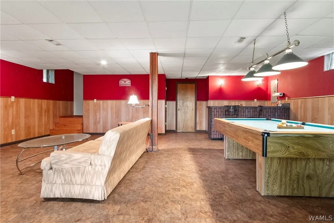
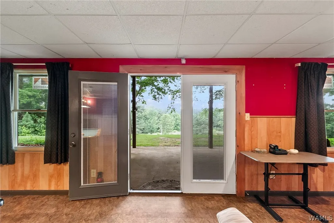
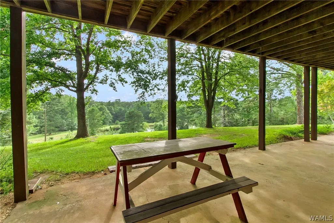
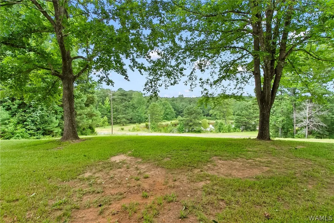
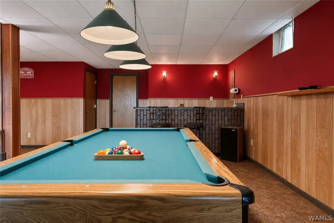
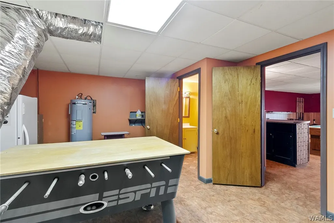
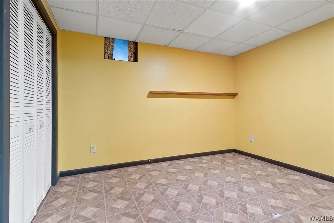
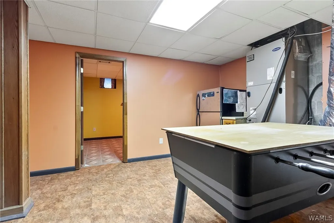
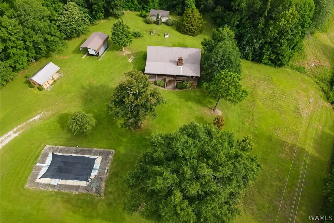
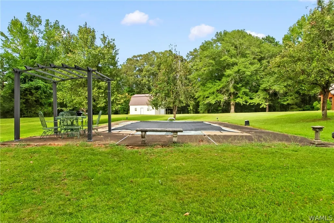
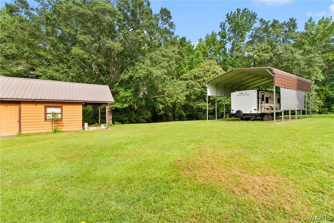
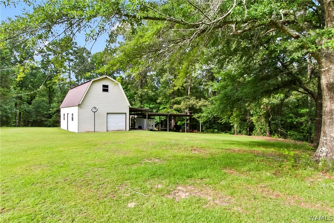
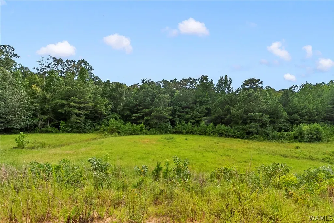
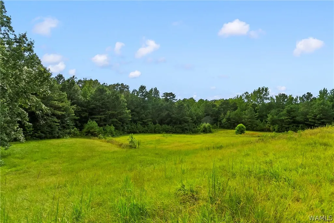
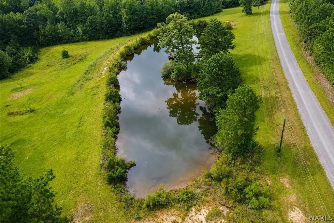
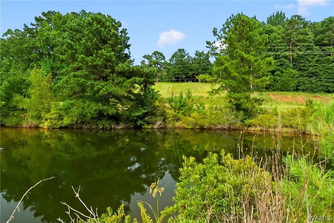
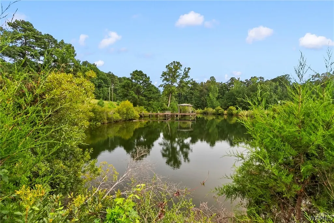
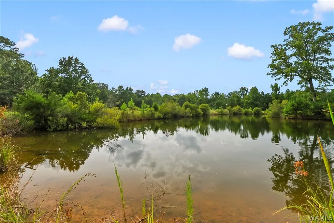
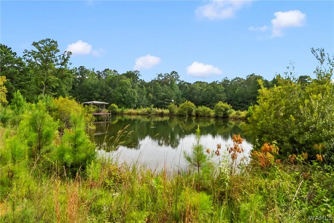
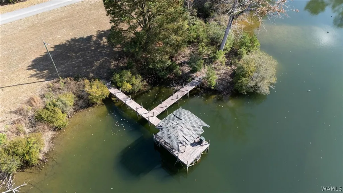
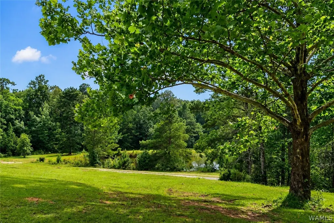
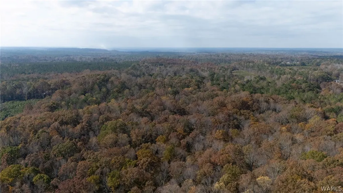
Experience simple living at its finest with this rare 57± acre serene property in Eutaw, featuring a charming log cabin, stunning views, and every amenity you could need! Tucked away in complete privacy, this property offers endless opportunities to fish, hunt, ride horses/ATVs, grow a farm, or simply enjoy the peaceful setting. The well-maintained cabin features a wraparound porch, open floor plan, upstairs loft, and a full walkout basement with a rec room, wood stove, bar area, and laundry room. The grounds feature fruit and nut trees along with mature timber. Outside, enjoy a stunning pond with a pier, in-ground pool, a barn, and both city and well water. A truly exceptional opportunity to create your own retreat, homestead, or recreational paradise. Call today to schedule a showing!
| Elementary School | Middle School | High School |
|---|---|---|
| Eutaw Elementary School | Eutaw Middle School | Greene County High School |
| Price History | |
|---|---|
| 7/27/2026 | Listed $629,900 |
General Features
| Property Subtype | Single Family Residence |
|---|---|
| County | Greene |
| Property Type | Residential |
| Subdivision Name | Metes & Bounds |
| Garage Y/N | false |
| Status | Active |
| Directions | Starting on I-20 W. Take exit 45. Right onto M L King Hwy. Right onto County Road 205. Right onto County Road 211. Home will be on the left. |
| ModificationTimestamp | 2026-09-03T16:05:35.620-00:00 |
| High School | Greene County |
| City | Eutaw |
| MLS Area | (15) Greene County |
| Lot Size Units | Acres |
| Elementary School | Eutaw |
| Middle/Junior High School | Eutaw |
| Lease Considered Y/N | false |
| Standard Status | Active |
| Property Sub Type Additional | Single Family Residence |
| PostalCity | Eutaw |
| Sewer | Septic Tank |
| Heating | Central |
| Cooling | Central Air,Electric,1 Unit |
| Roof | Metal |
| Construction Materials | Log |
| Legal Description | (3 Parcel's Legal Description): J. E. Reynolds Estatemb 2 Pg 32 Lot #410 Ac(C), J. E. Reynolds Estate Mb 2 Pg 32 Lots #5 & #827 Ac(C), & J. E. Reynolds Estatemb 2 Pg 32 Lots #1 2 & 331 Ac(C). |
| Living Area | 2700 |
| Possession | Close Of Escrow |
| Appliances | Electric Water Heater,Water Heater |
| Architectural Style | Other |
| Pool Features | In Ground,Pool,Private,Liner |
| Year Built | 1993 |
| Stories Count | 2 |
| Levels | Two |
| Full Baths | 1 |
| Listing Terms | Cash,Conventional |
| Year Built Details | 26-35 |
| Property Condition | Resale |
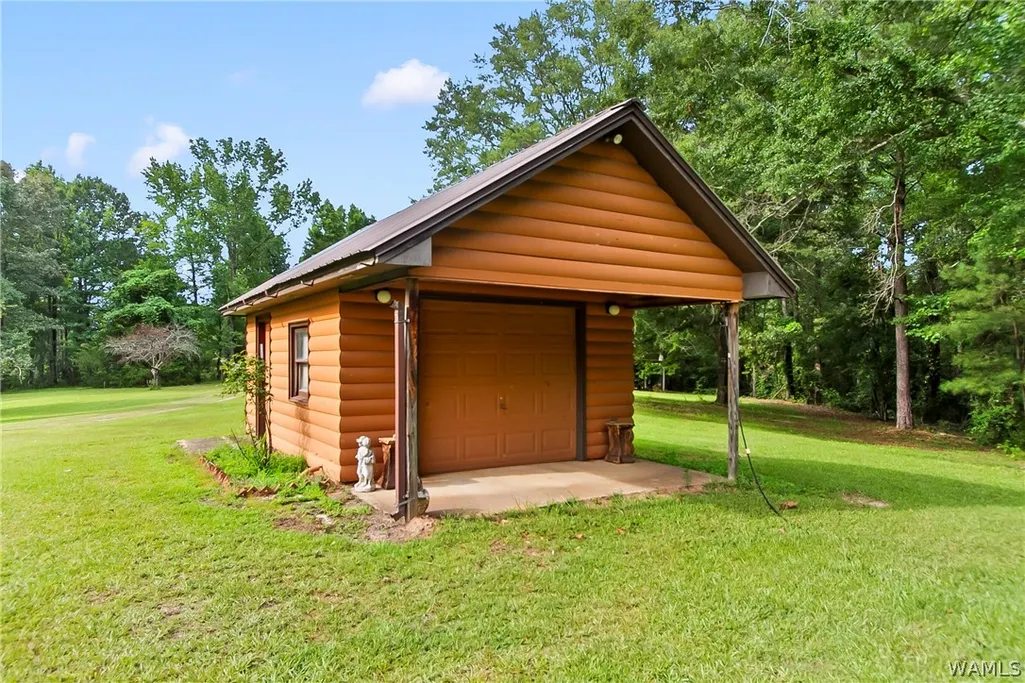
| Other Structures | Barn(s),Outbuilding,Shed(s),Workshop |
| Patio/Porch Features | Covered,Deck |
Interior Features
| Basement (Y/N) | true |
|---|---|
| Air Conditioning Y/N | true |
| Heating Y/N | true |
| Fireplace Y/N | true |
| Total Baths | 2 |
| Total Fireplaces | 2 |
| Fireplace Features | Two,Living Room,Outside,Wood Burning,Wood BurningStove |
| Half Baths | 1 |
| Laundry Features | In Basement,Laundry Room |
| Total Bedrooms | 4 |
| Interior Amenities | Game Room,Open Concept,Vaulted Ceiling(s),Workshop |
| Flooring | Hardwood |
| Basement | Full,Walk-Out Access |
Exterior Features
| Lot Features | Acreage,Horse Property,Pond on Lot |
|---|---|
| Lot Size Area | 57 |
| Lot Size Acres | 57 |
| Private Pool | true |
| Waterfront Y/N | false |
| Building Area Total | 2700 |
| Exterior Amenities | Shed |
| Parking Features | Asphalt,Driveway,No Garage |
Amenities
- Foreclosure
- Views
- Short Sale
- New Construction
- Adult 55+
- Lease To Own
- No HOA Fees
- Furnished
- Primary On Main
- Air Conditioning
- Seller Finance
- Green
- Fixer Upper
- Horse
- Golf
- Fireplace
- Deck
- Garage
- Basement
- Pool
Property vs Single Family Average in 35462
Price
Year Built
 © 2026 Greater Alabama MLS. IDX information is provided exclusively for consumers personal, non-commercial use and may not be used for any purpose other than to identify prospective properties consumers may be interested in purchasing. IDX content is not guaranteed accurate by the MLS or REMAX Premiere Group. Data last updated: September 14, 2026 4:54 PM UTC
 Baldwin County Association Of Realtors®: All information deemed reliable but not guaranteed. All properties are subject to prior sale, change or withdrawal. Neither listing broker(s) or information provider(s) shall be responsible for any typographical errors, misinformation, misprints and shall be held totally harmless. Listing(s) information is provided for consumer's personal, non-commercial use and may not be used for any purpose other than to identify prospective properties consumers may
 West Alabama Multiple Listing Service, Inc.® All information is believed to be accurate but is not guaranteed. Protected by Copyright© 2026 and is owned either by the Tuscaloosa Association of REALTORS® or by the developers of the software, Kunversion, LLC. All rights reserved.
